
Clegg Road, Southsea, PO4
Key Features
- Three Bedroom, Bay & Forecourt Property
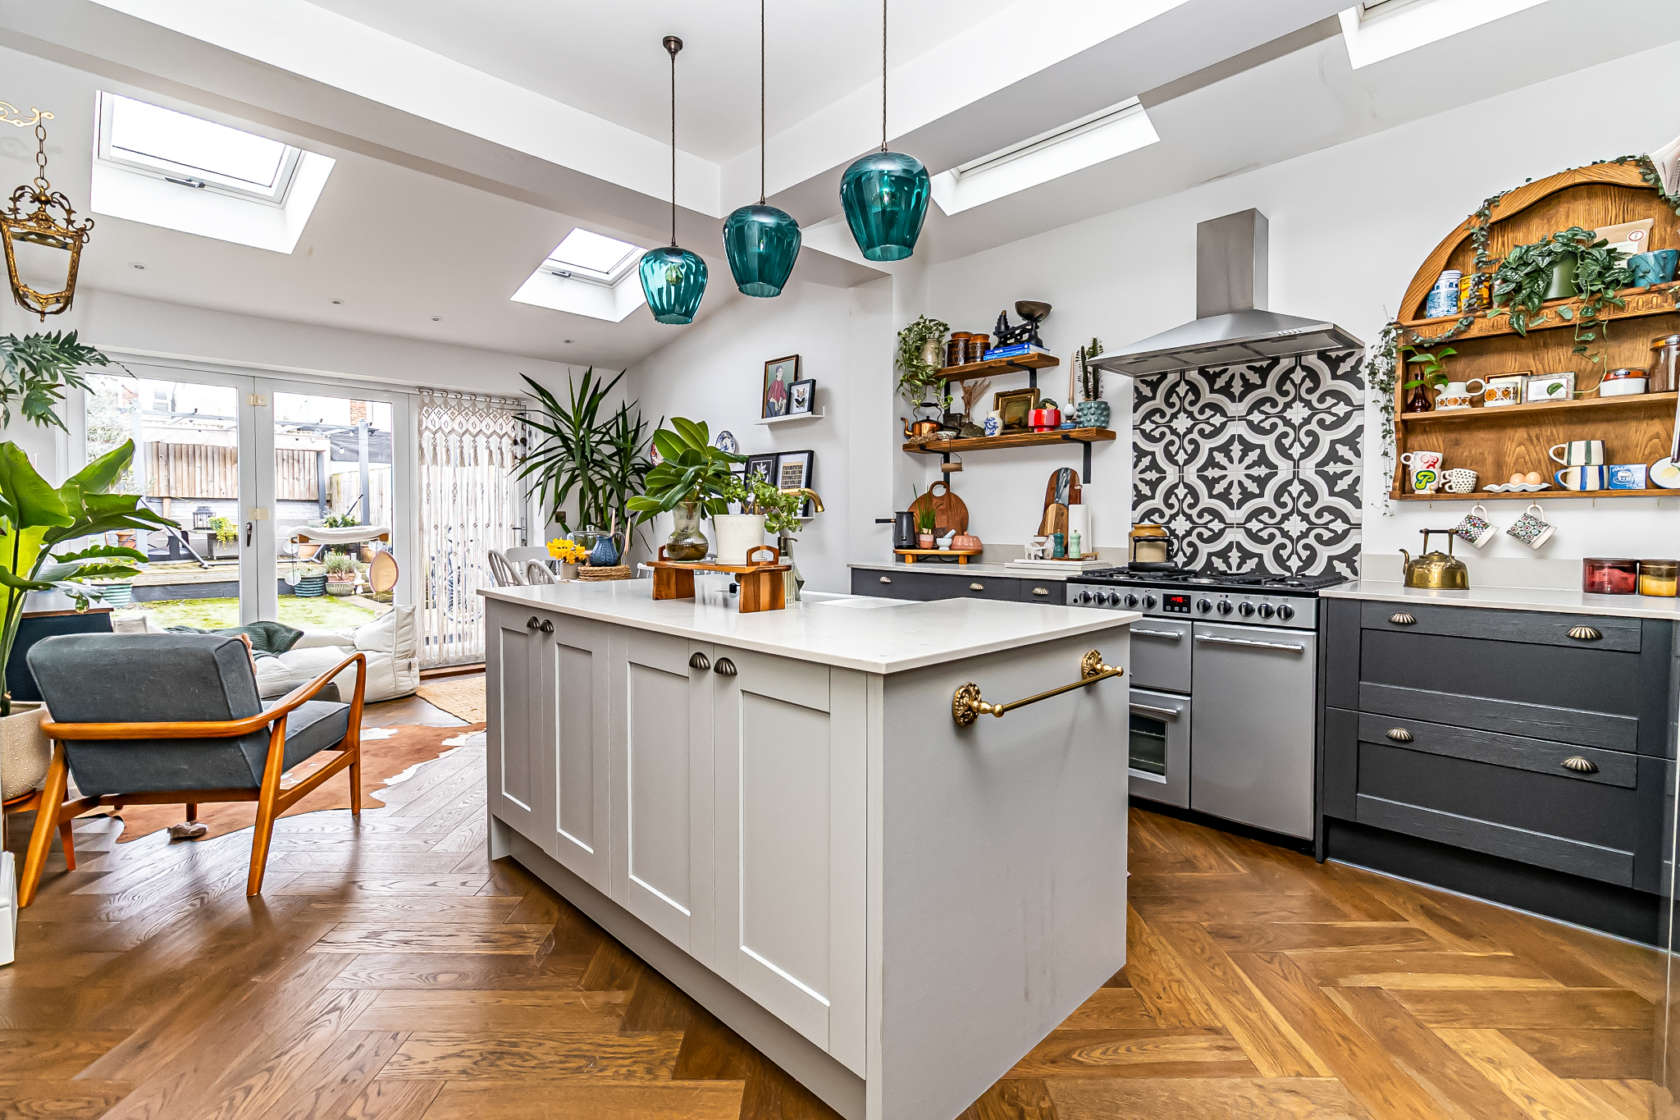
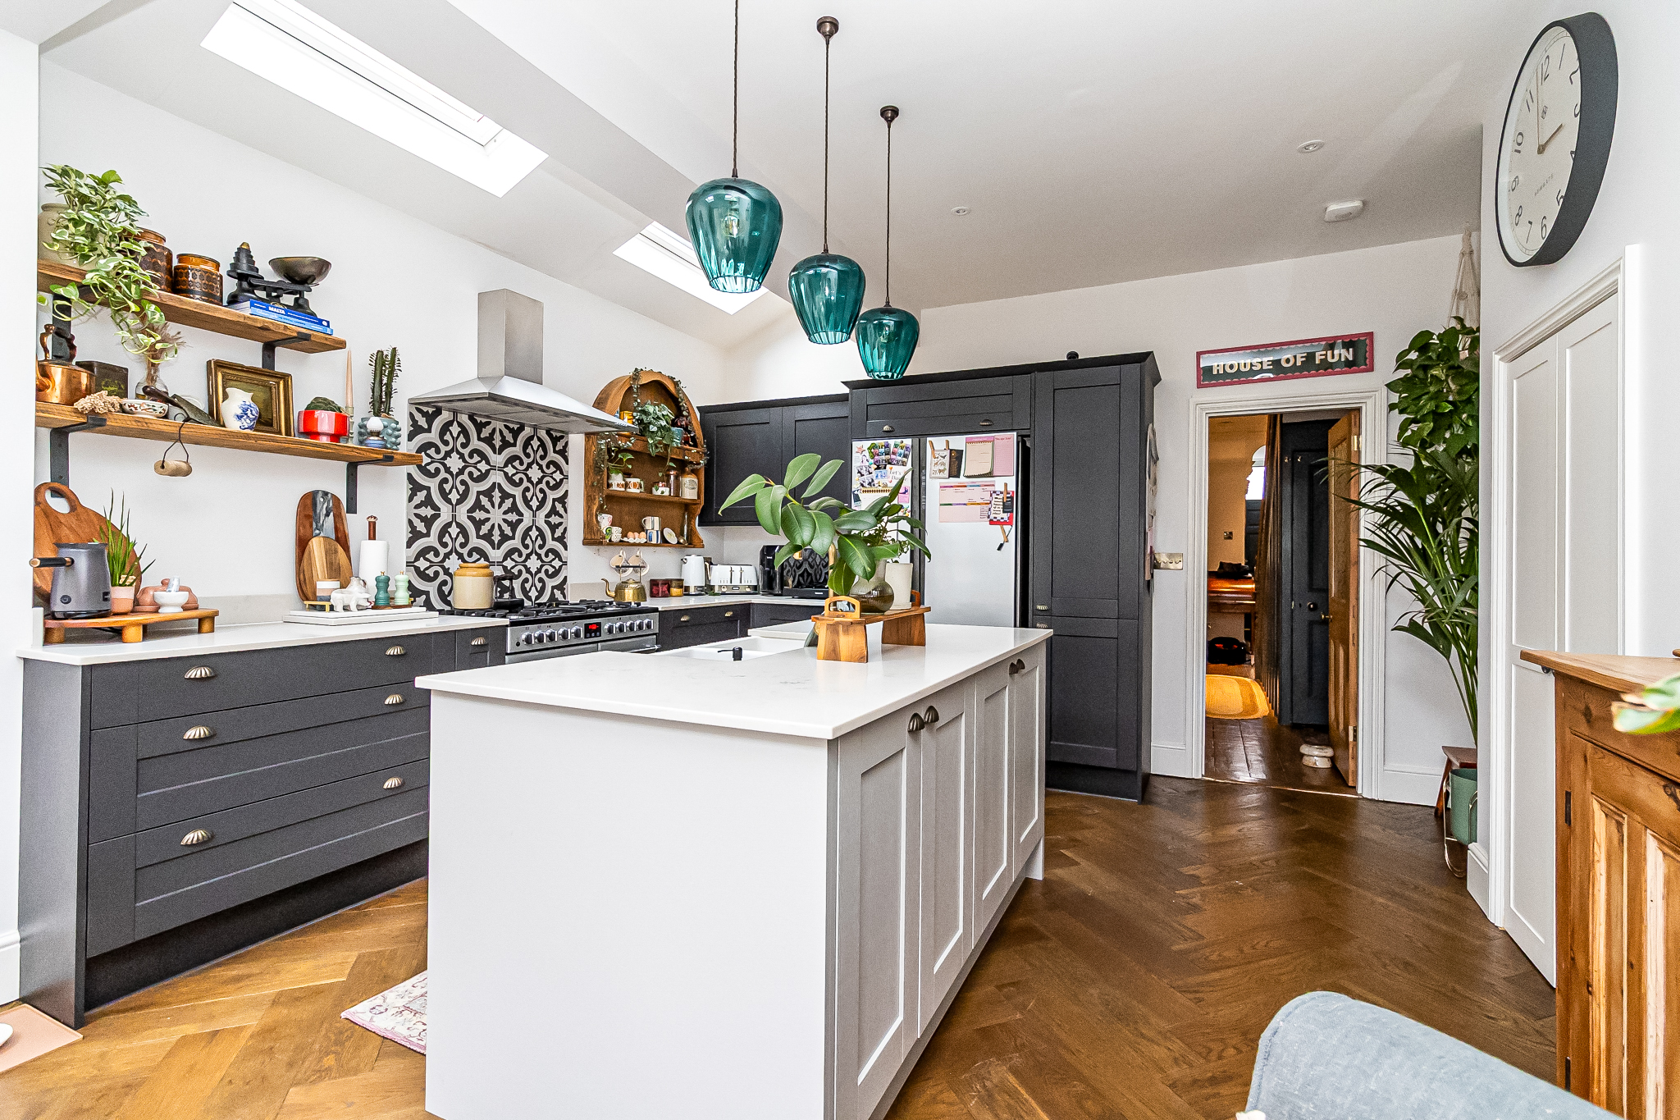
- Extended Kitchen/ Dining Space
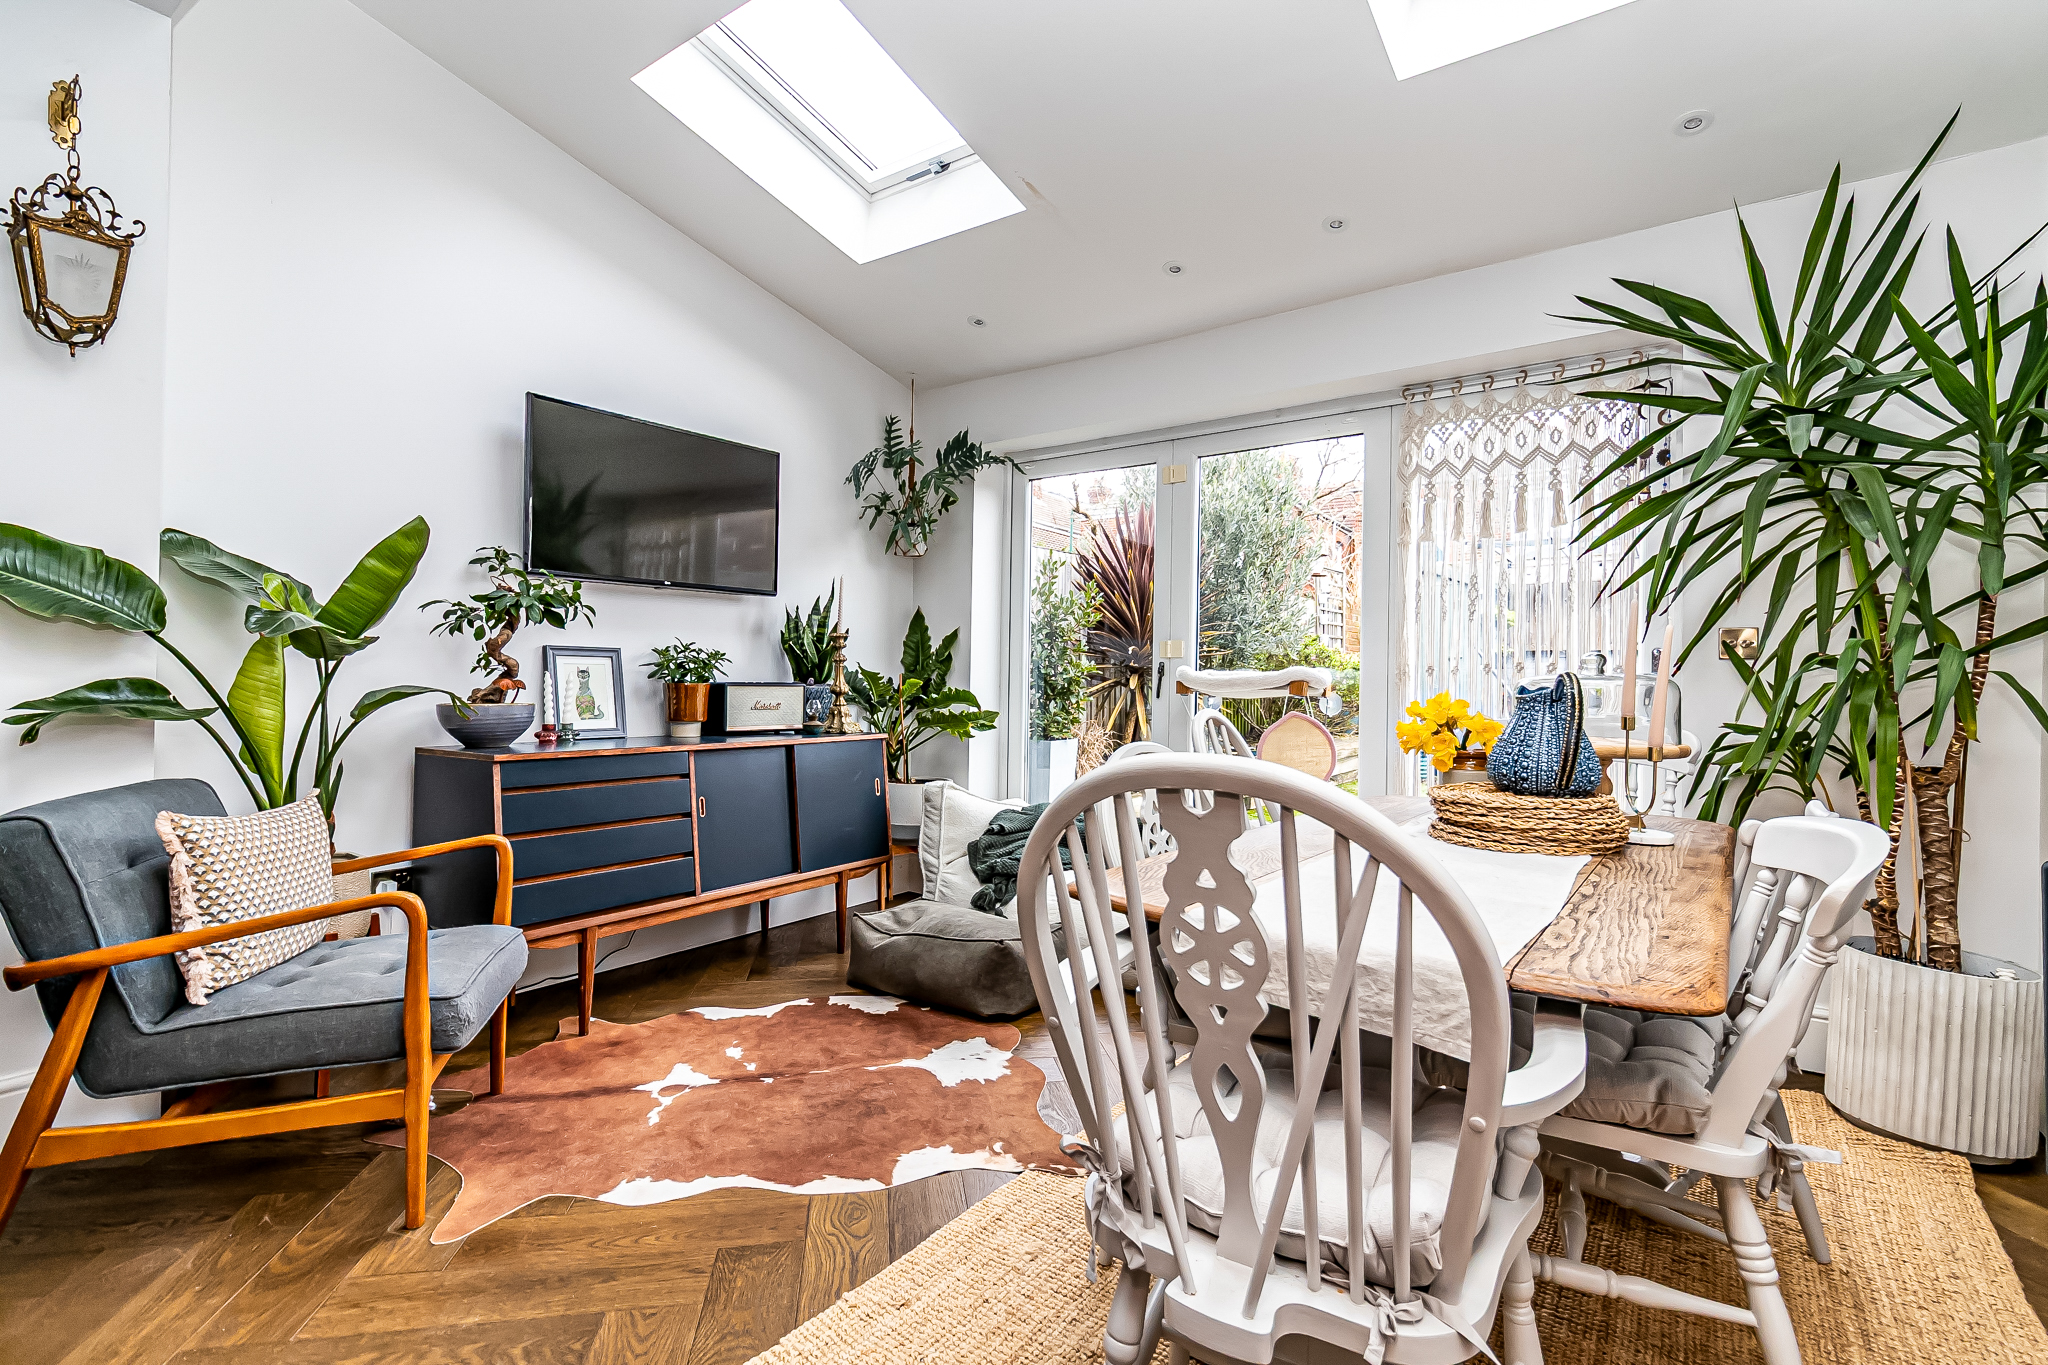
- Open Plan Living Space
- Original Features & Period Character Throughout
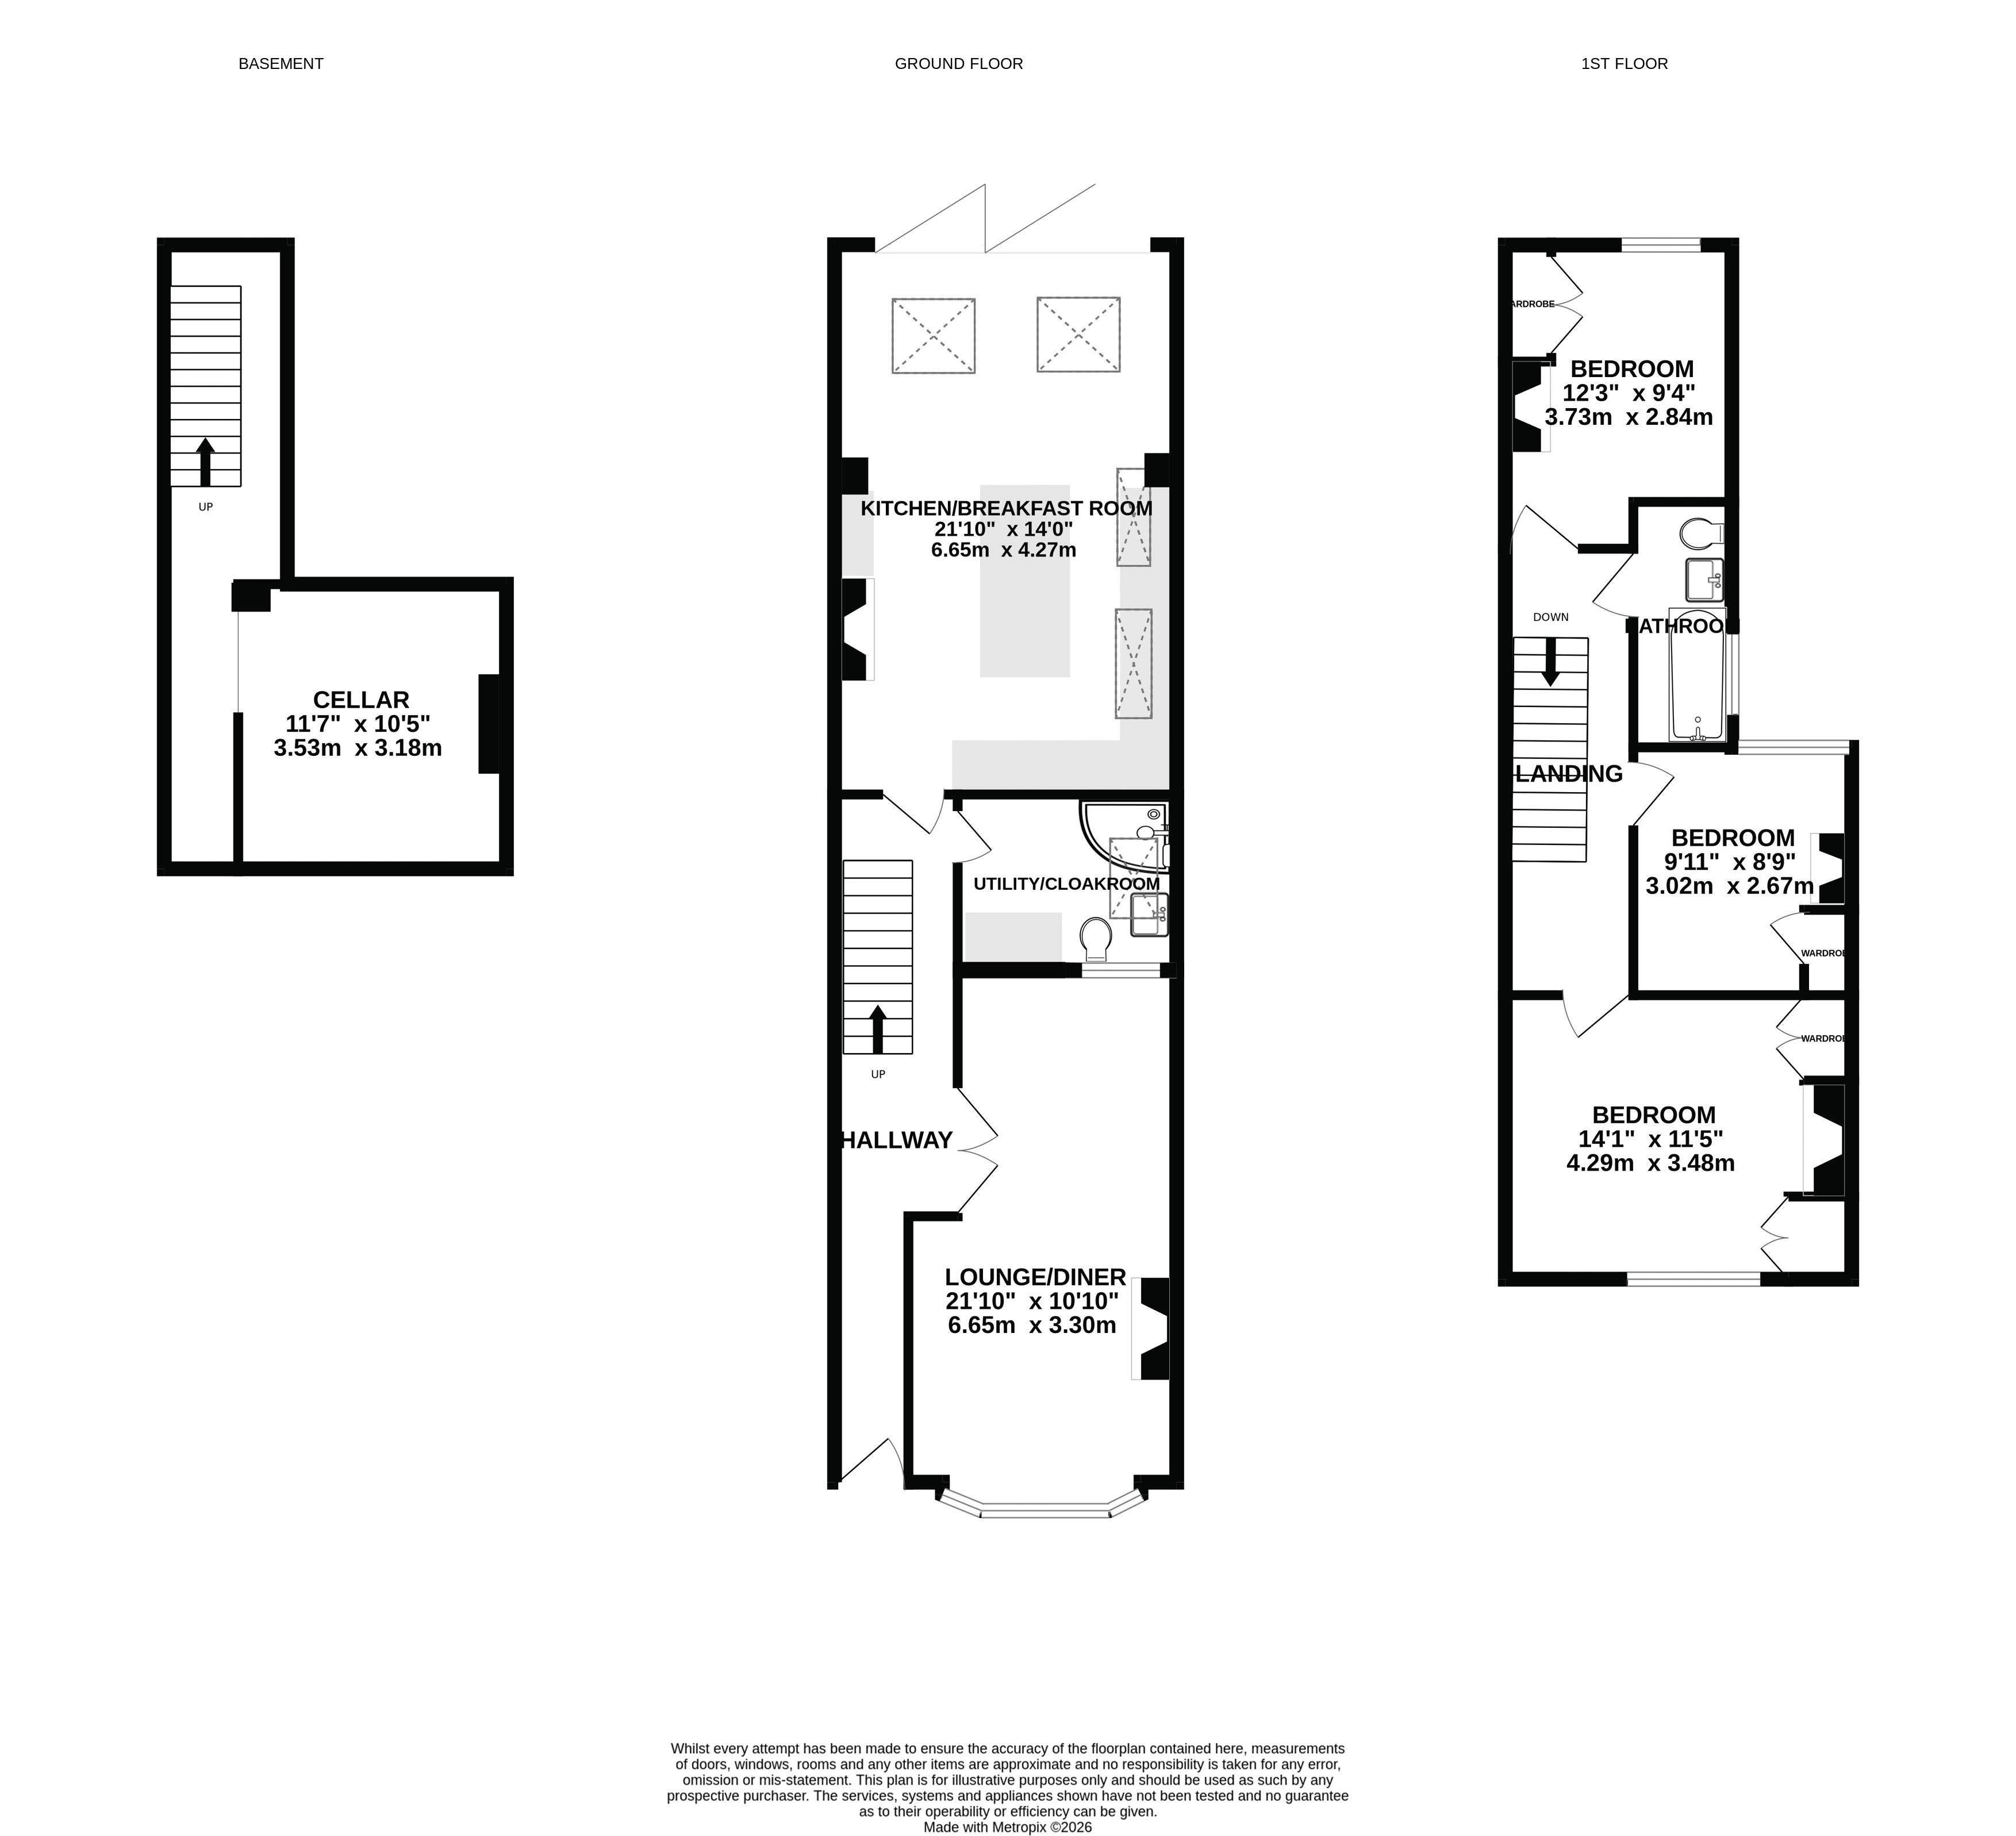
- Ground Floor Shower/ Uility Room & First Floor Bathroom Suite
- Cellar
Full property description
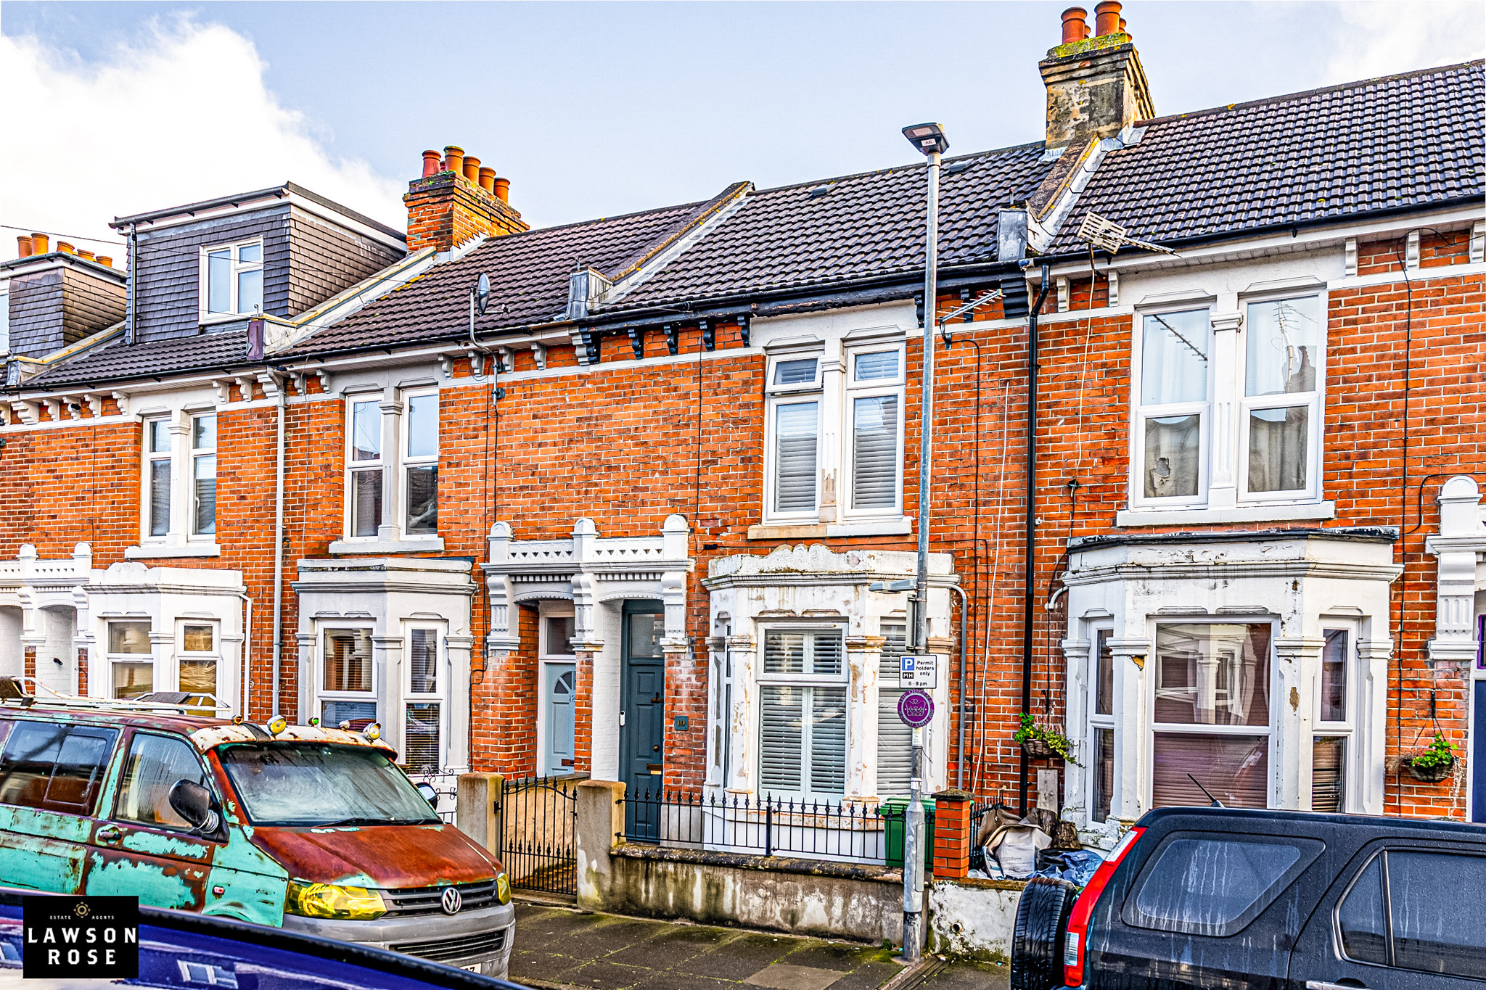
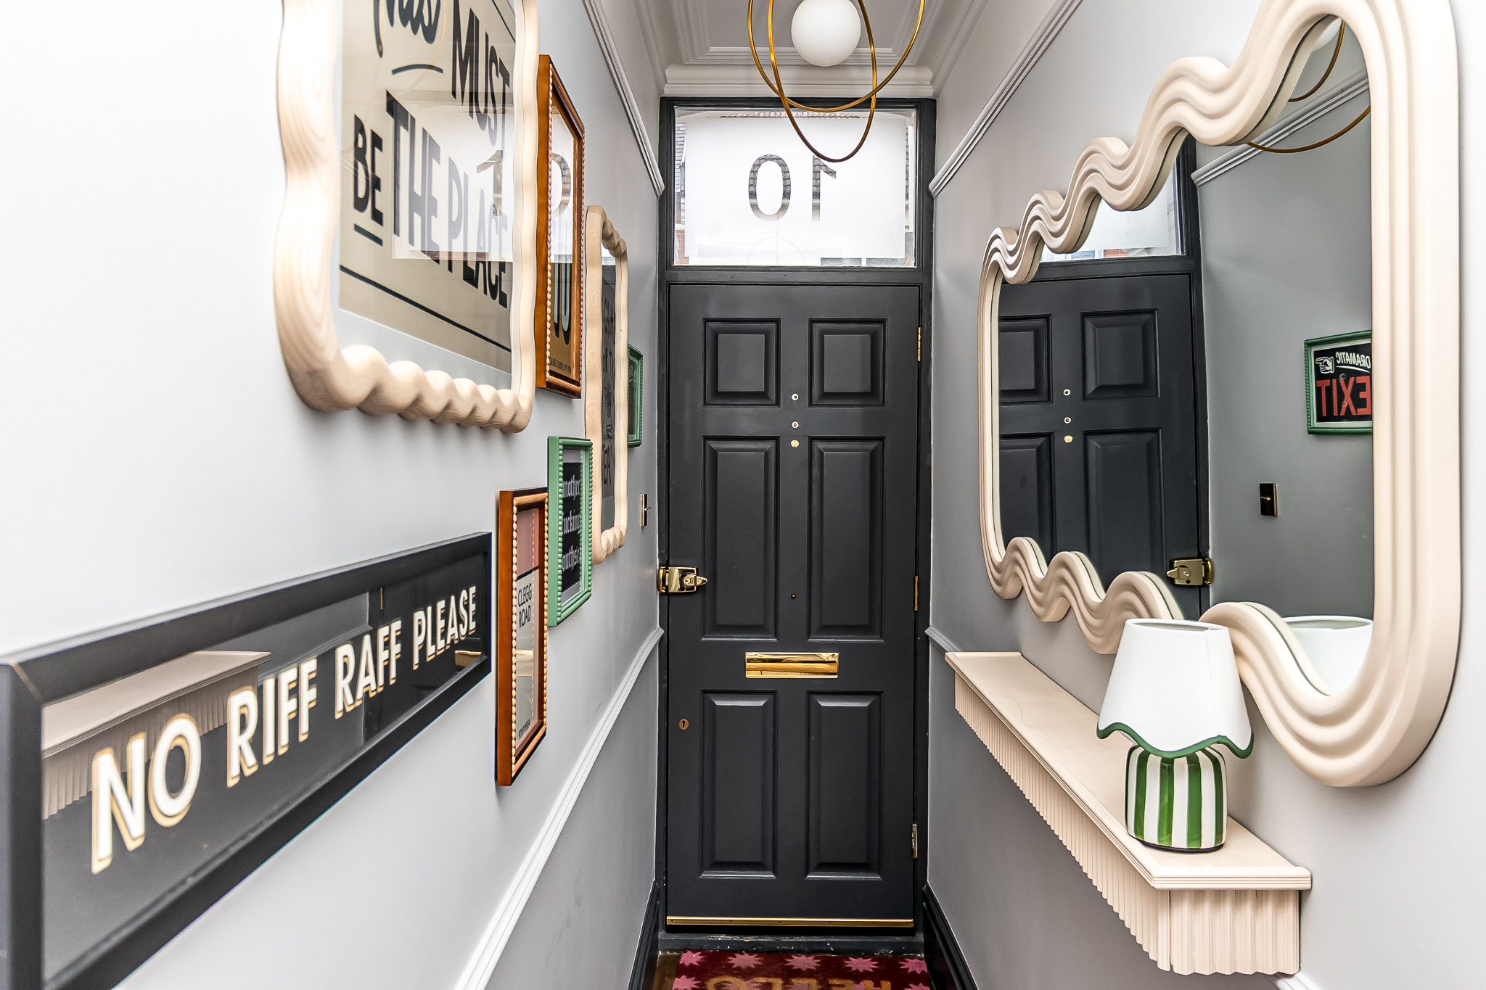
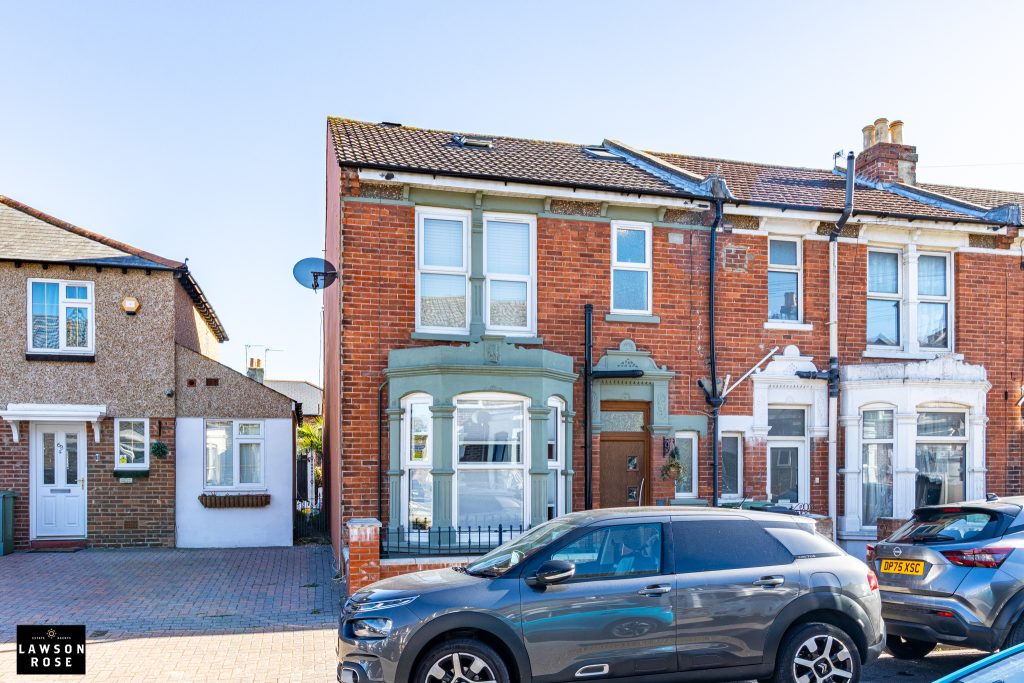
Simply stunning. This beautiful terraced bay & forecourt home has been thoughtfully updated, modernised and extended by the current homeowners, creating an outstanding and truly awe-inspiring property
Simply stunning. This beautiful terraced bay & forecourt home has been thoughtfully updated, modernised and extended by the current homeowners, creating an outstanding and truly awe-inspiring property. The home perfectly blends period charm and character with contemporary style, resulting in a superb and welcoming living space.
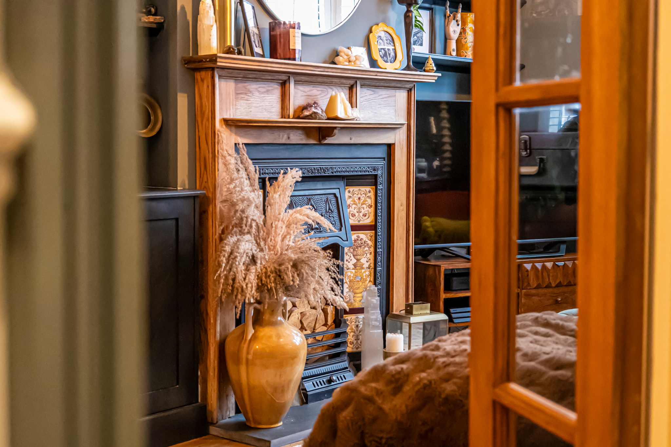
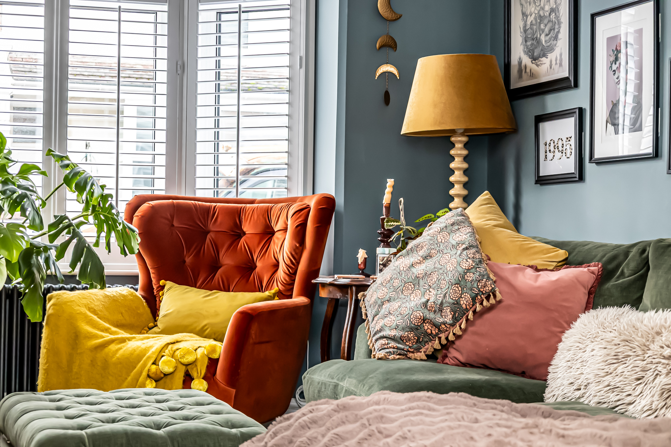
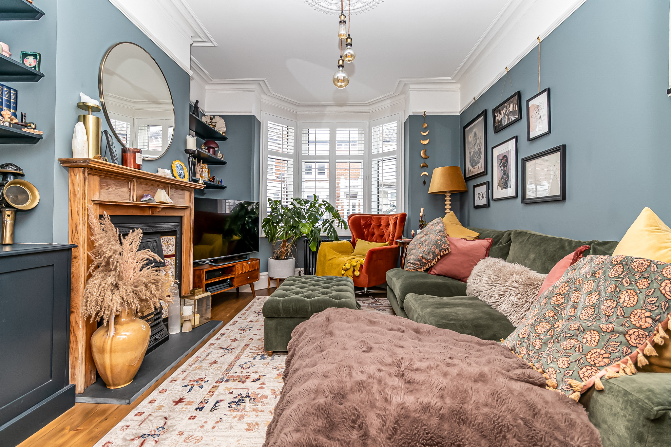
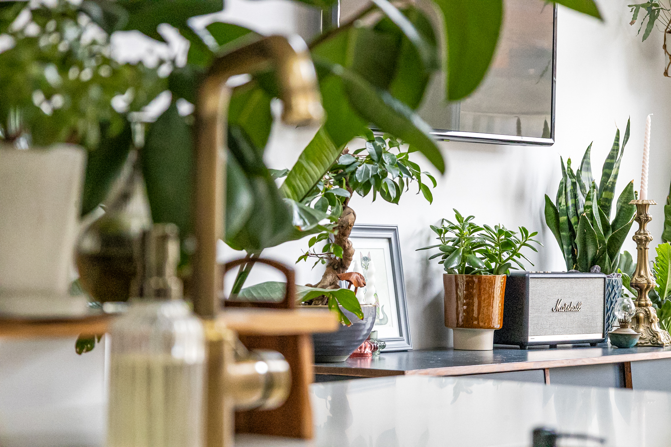
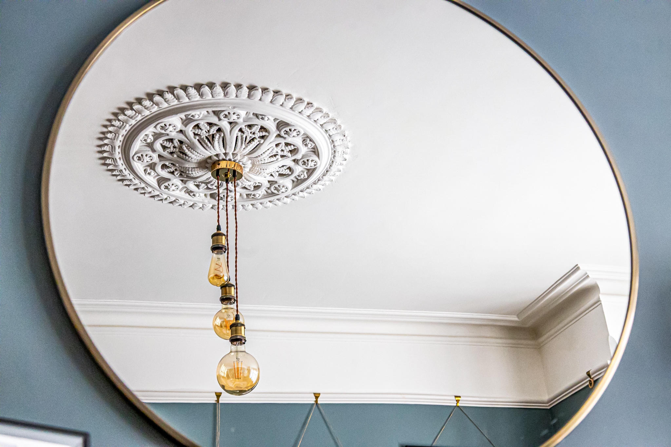
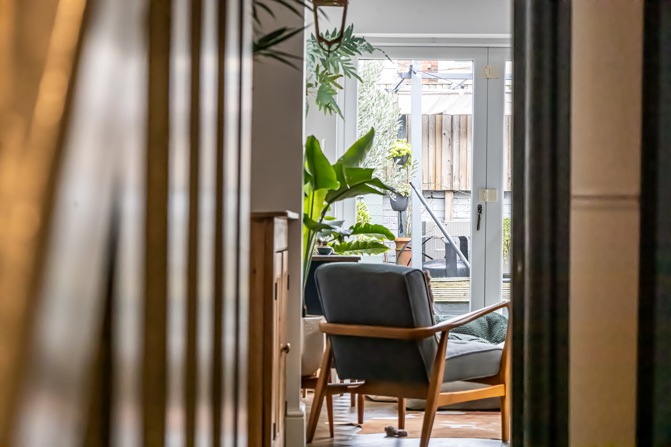
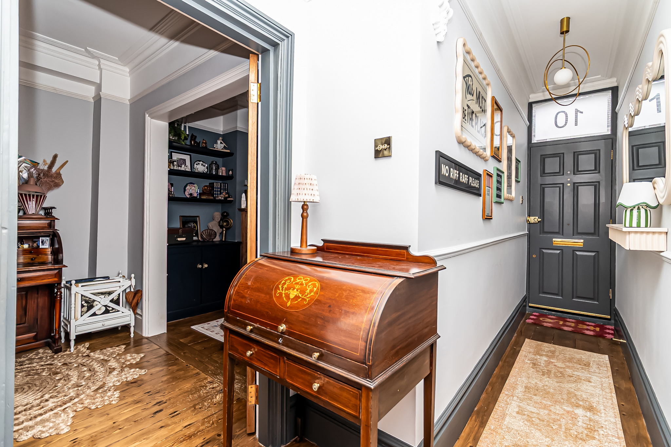
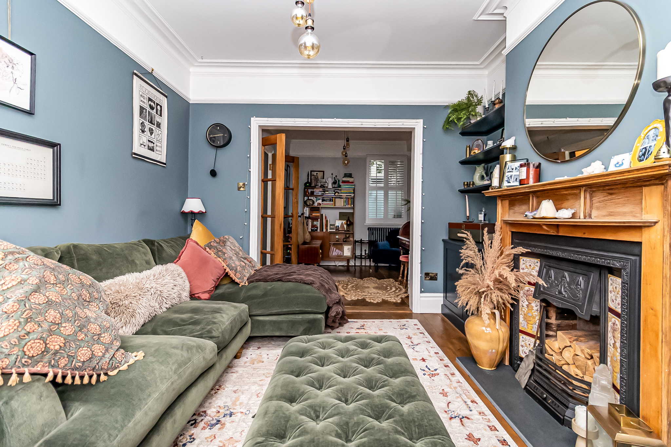
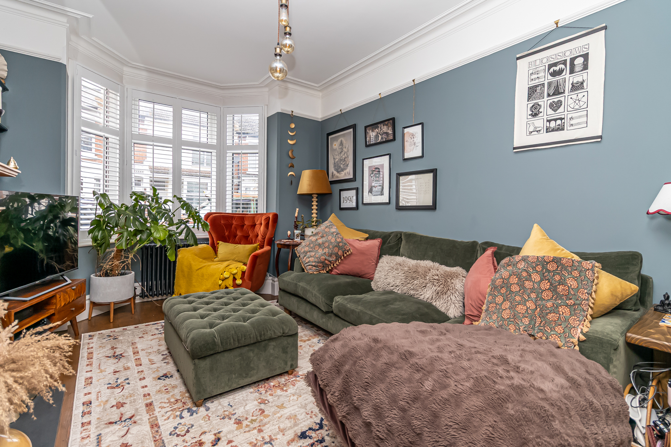
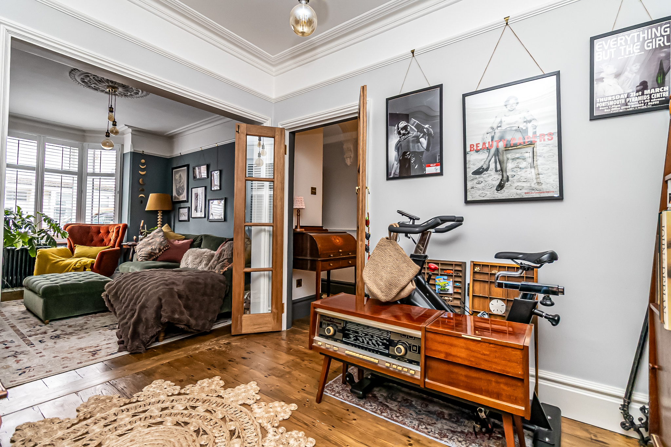
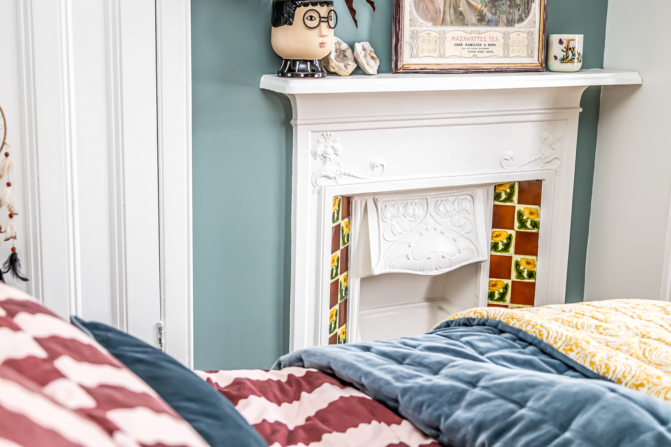
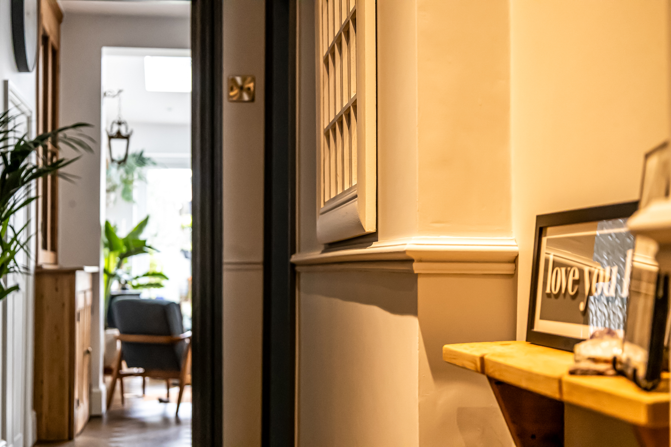
Located on Clegg Road in Southsea, close to local amenities and Highland Cemetery, the attention to detail throughout this property really must be seen to be fully appreciated. Upon entering, an inviting hallway immediately sets the tone, with elegant double doors opening into a brilliant open-plan living area. This impressive space features a large bay window, a striking feature fireplace and an ornate ceiling rose, showcasing the home’s character beautifully.
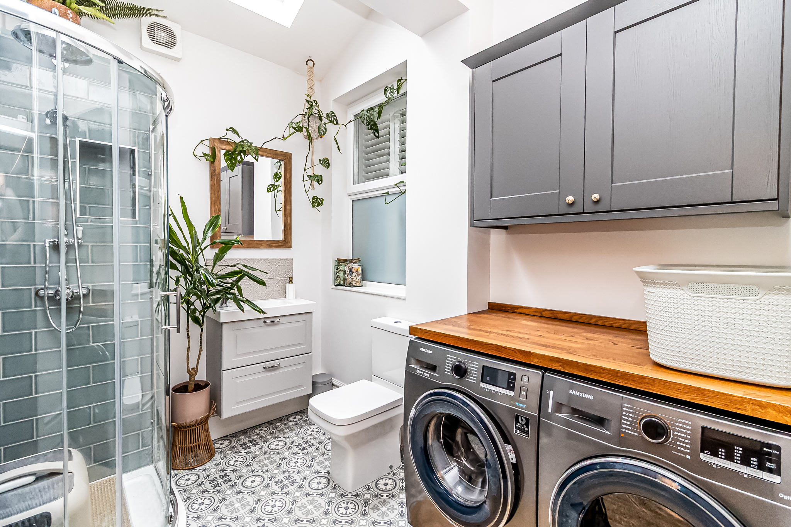
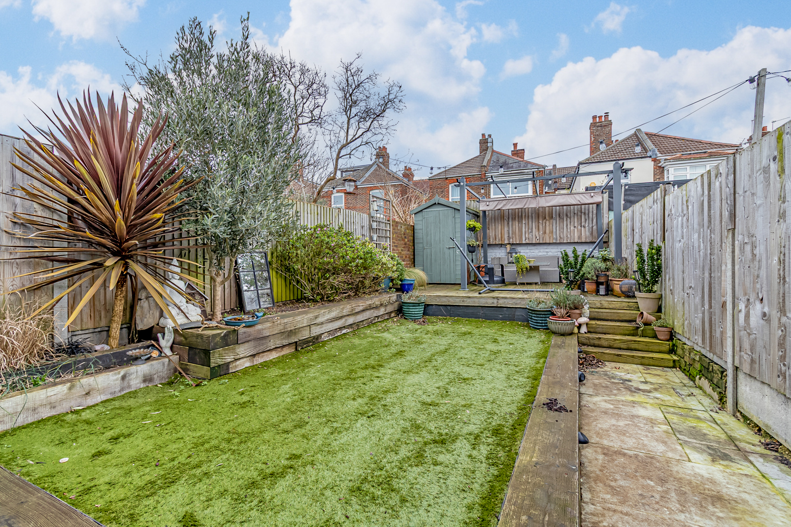
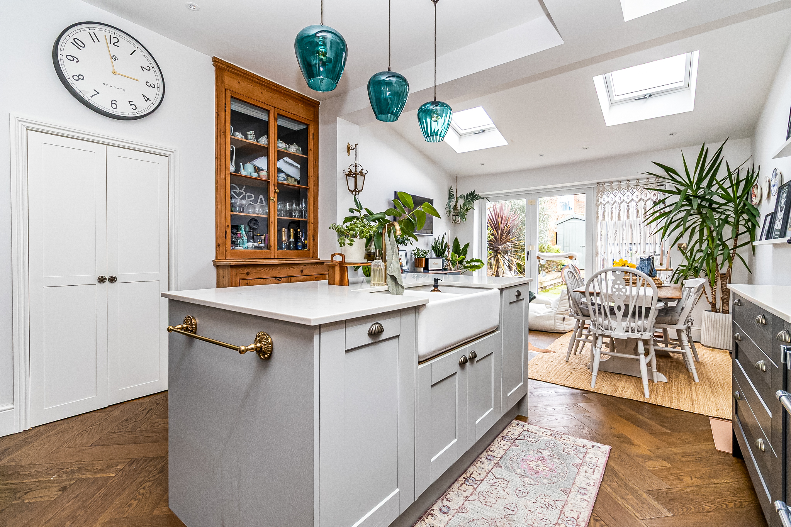
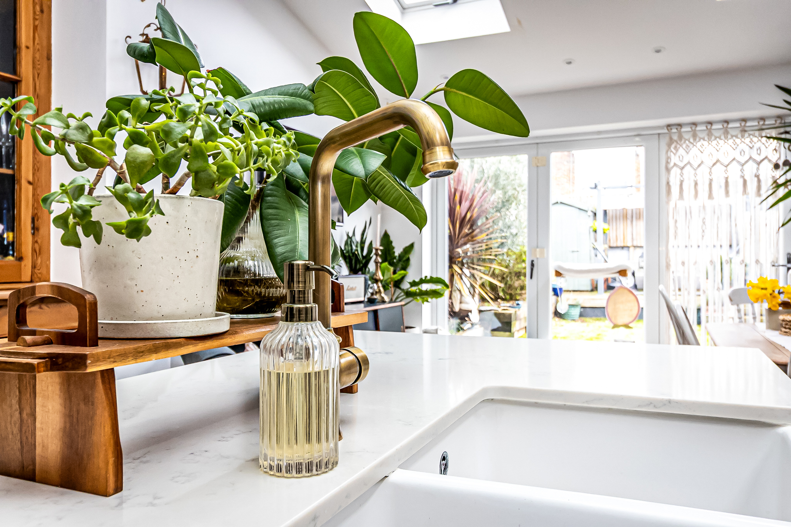
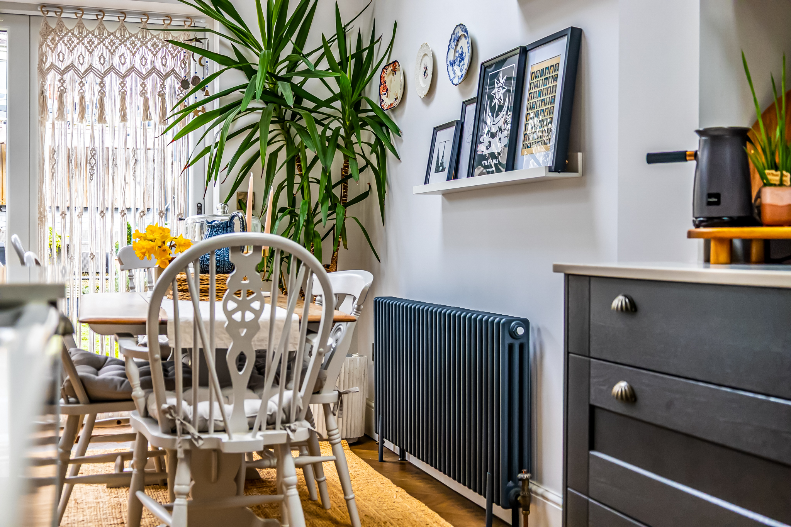
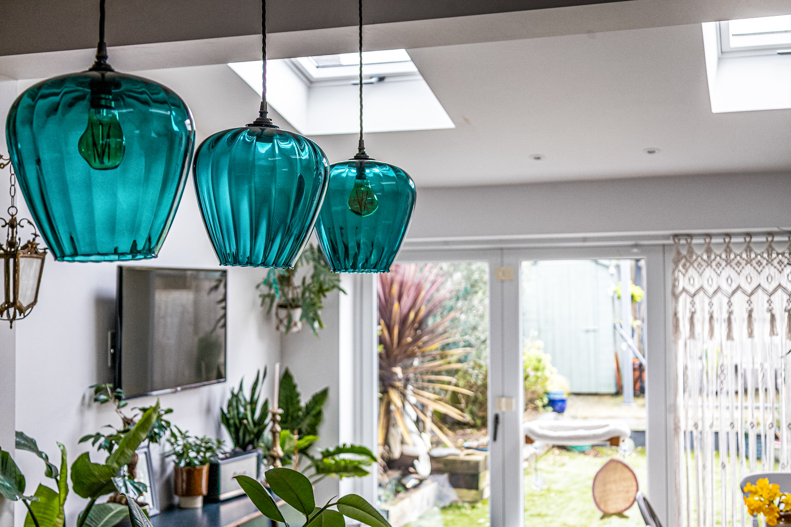
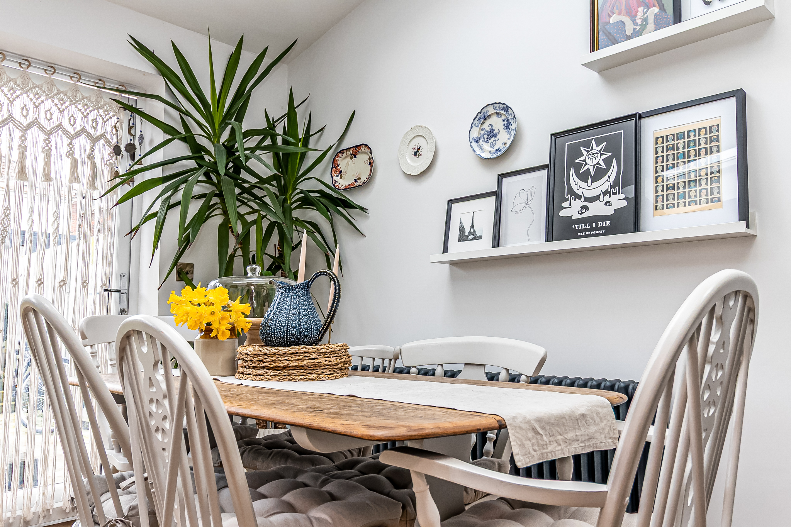
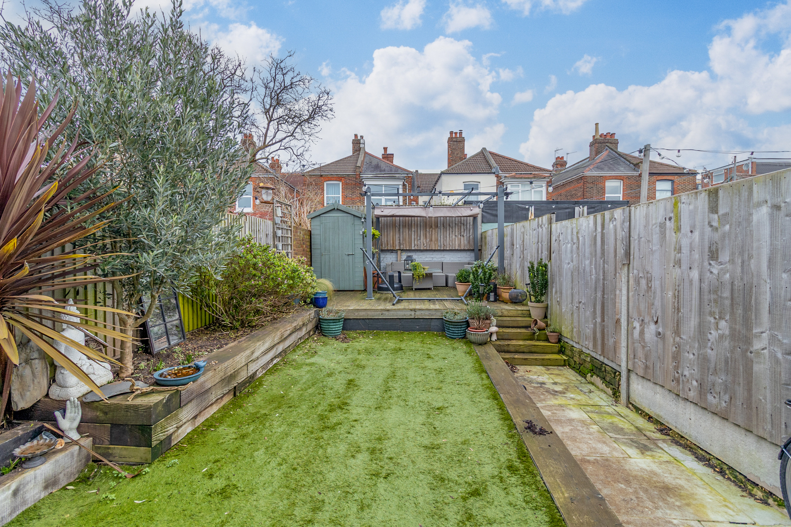
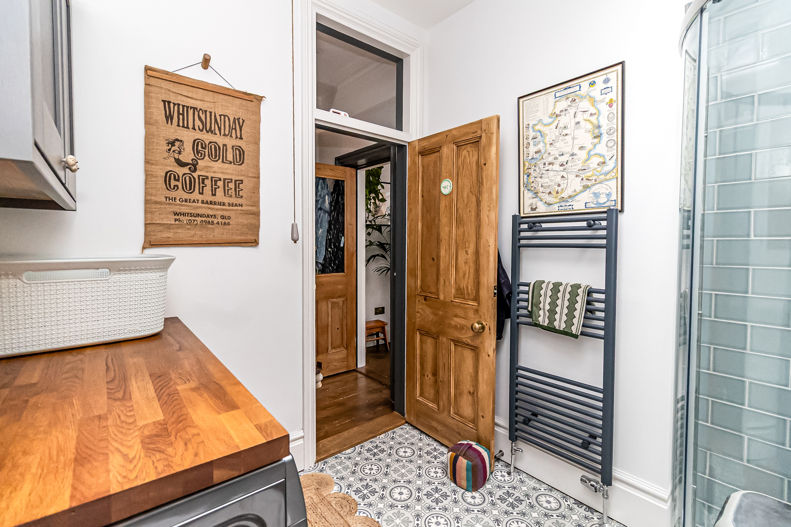
Moving through the property, there is a stylish and excellently finished ground-floor shower room with a utility area. To the rear lies the true highlight of the home: a stunning open-plan kitchen and dining space, ideal for both relaxing and entertaining. Complete with a central kitchen island, skylight windows and bi-folding doors, this fantastic room opens directly into a well-kept, enclosed 35ft rear garden.
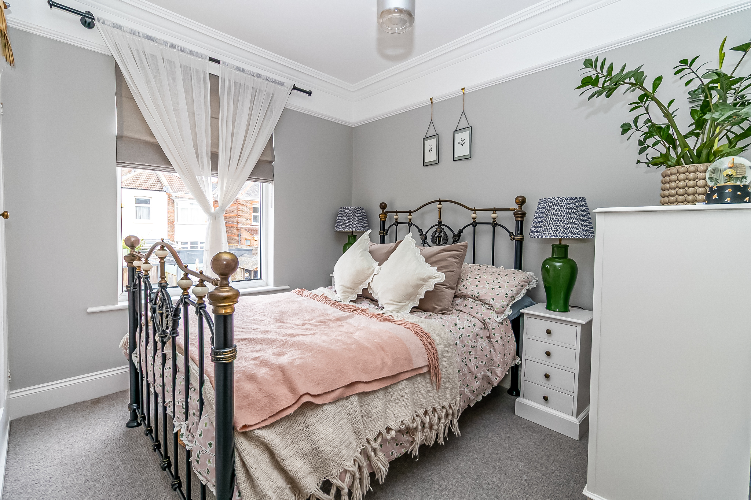
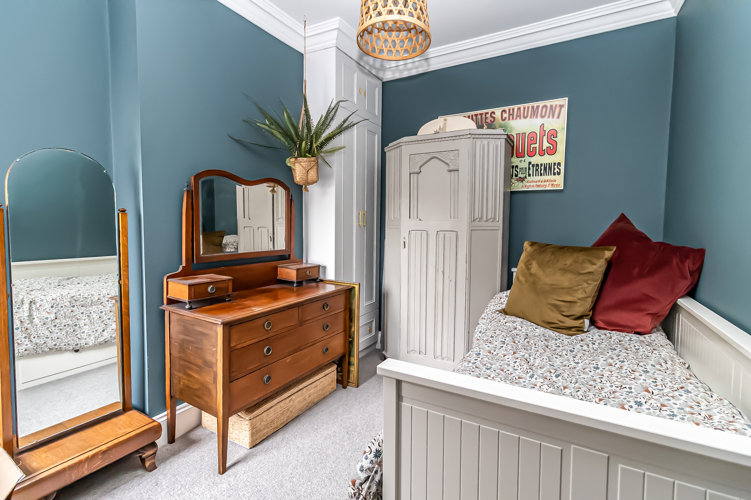
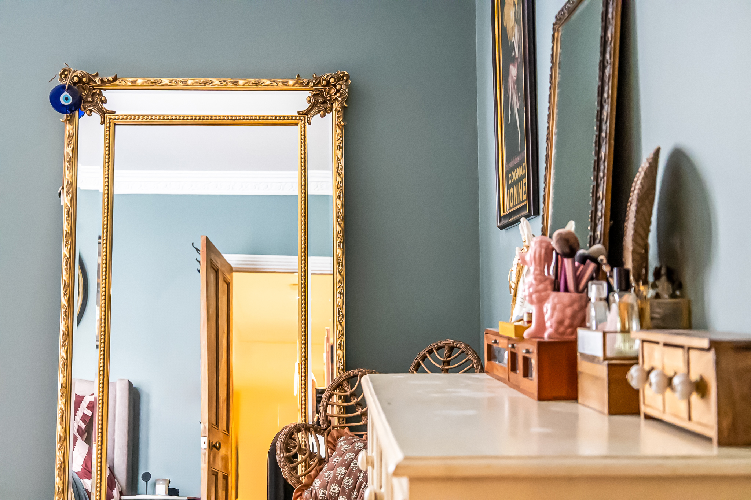
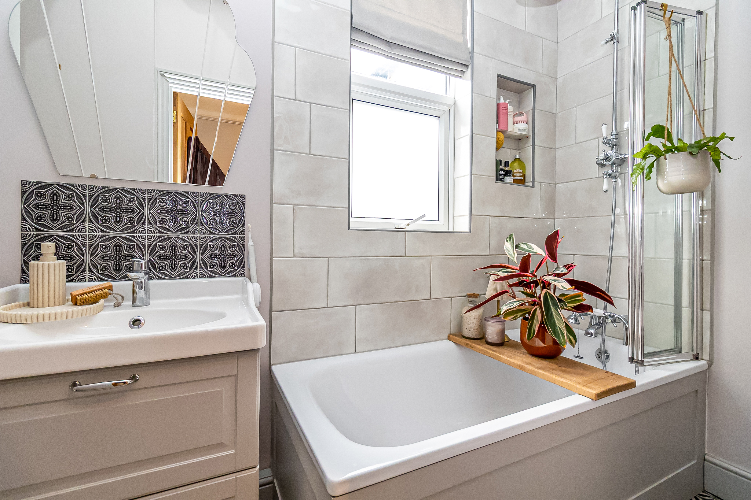
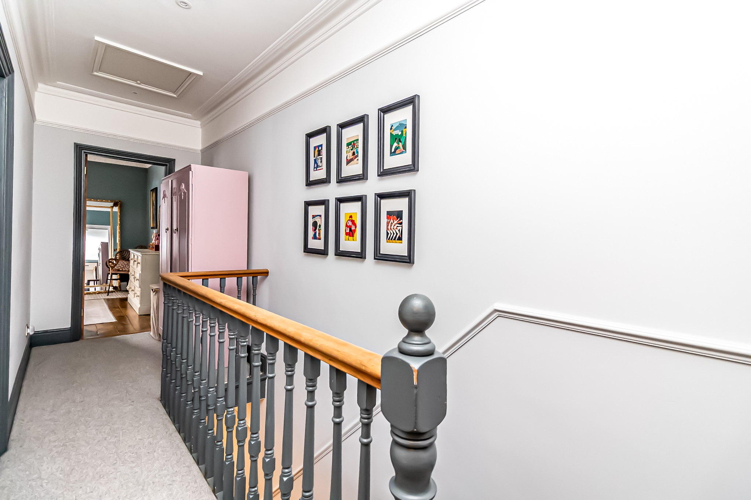
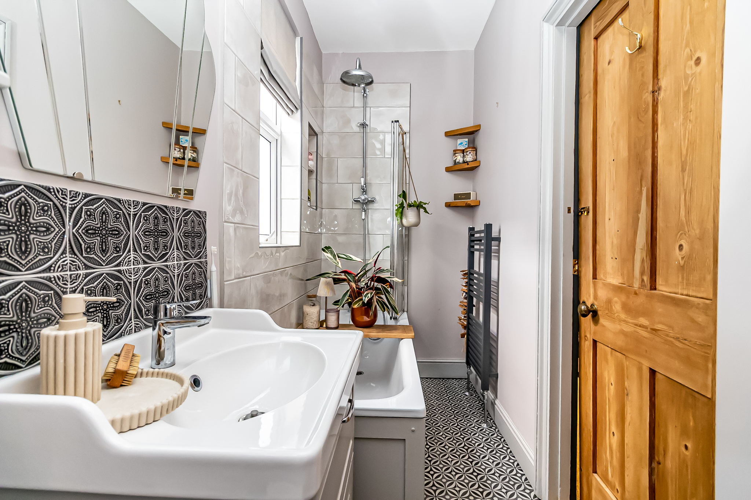
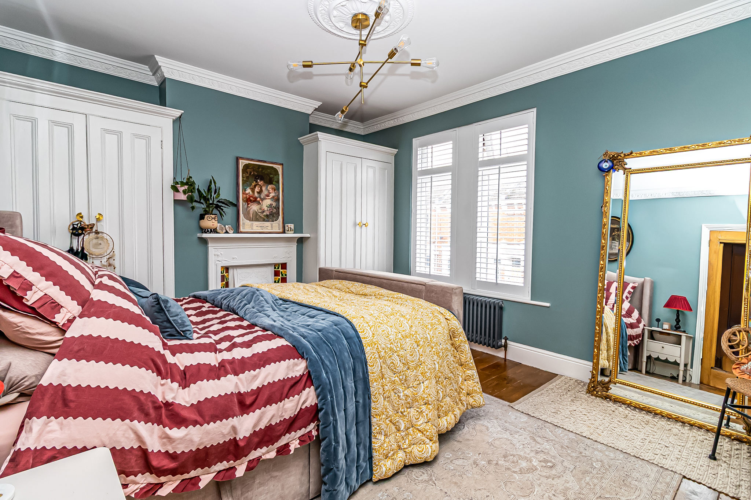
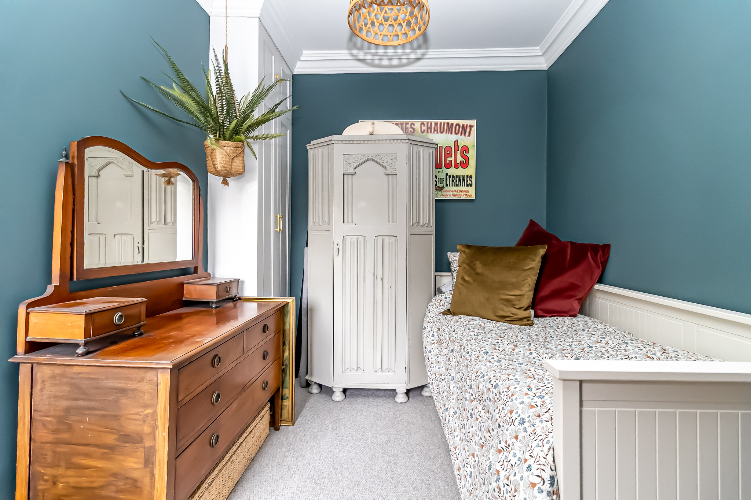
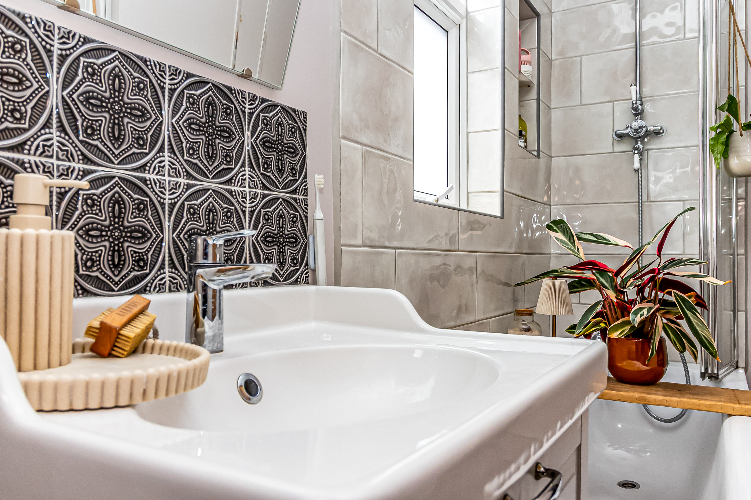
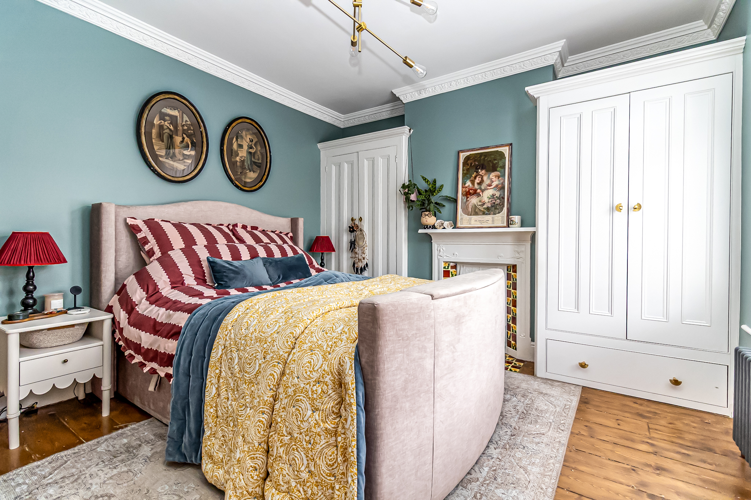
The first floor provides three lovely bedrooms, each with its own charm and sophistication, alongside a standout family bathroom suite. Additional benefits include double glazing, gas central heating and a sizeable basement, ideal for storage.
We truly can’t compliment this home enough and highly recommend an internal viewing. For further information or to arrange a viewing, please contact the Lawson Rose sales office today.
Material Information:
• Construction: Brick Built
• Electricity Supply: Alternating Current
• Heating: Gas Central Heating
• Water Supply: Mains Water Supply
• Sewage: Mains Sewage
• Broadband: Standard, Superfast Fibre and Gfast Fibre are available.
• Mobile: Ofcom Checker shows EE, Three, 02 and Vodafone all have voice and data availability in this area.
• Permit Parking: 1st permit is £30, 2nd permit is £120 and 3rd permit (where available) is £300.
• Council Tax: Portsmouth City Council – Band C
• Flood Risk – Low Risk (Stated on the Gov.uk portal)
Get in touch
Try our calculators
Mortgage Calculator
Stamp Duty Calculator
Similar Properties
-
-
-
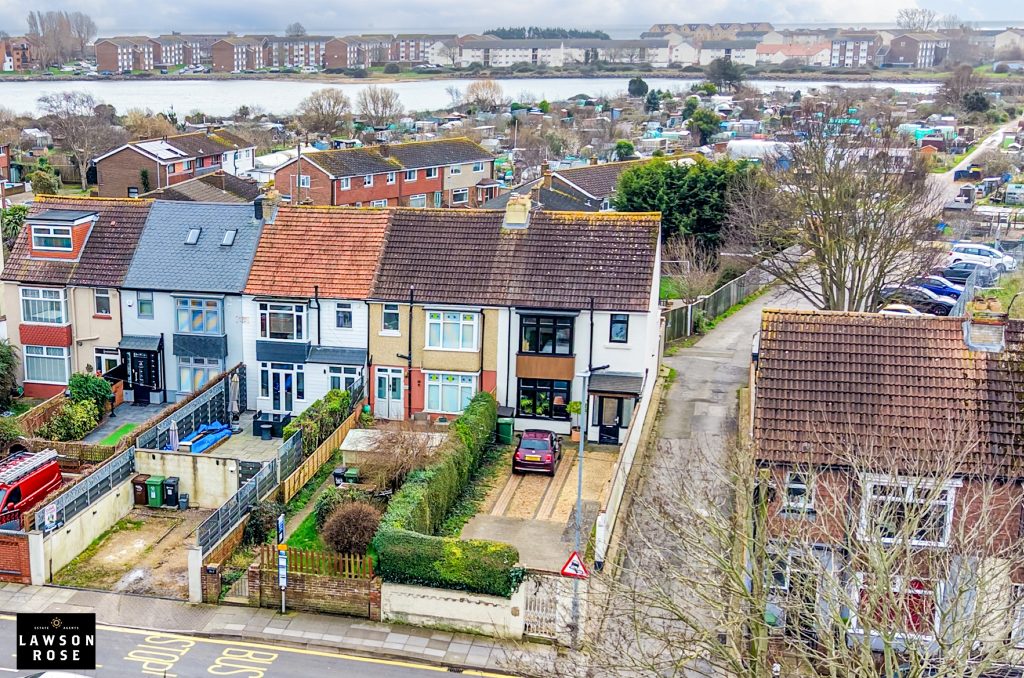
Bonchurch Road, Southsea, PO4
£360,000For SaleSpacious extended terrace on Bonchurch Road with three double bedrooms, large kitchen, south-facing garden, loft space, and period features. Ideal family home. Viewing recommended.3 Bedrooms1 Bathroom2 Receptions